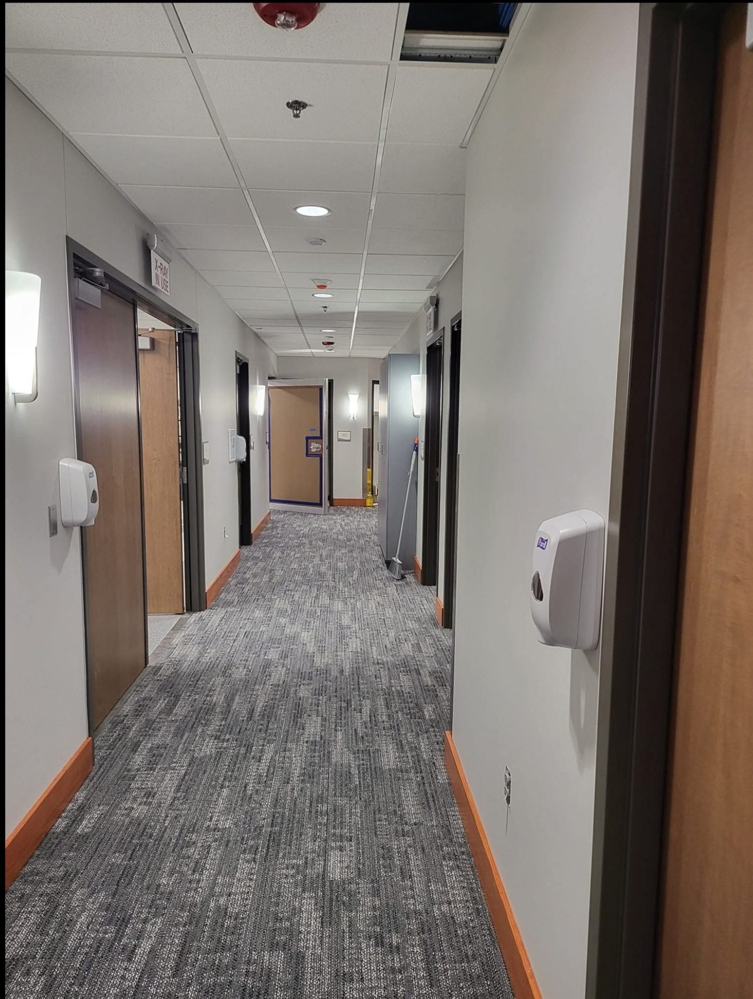
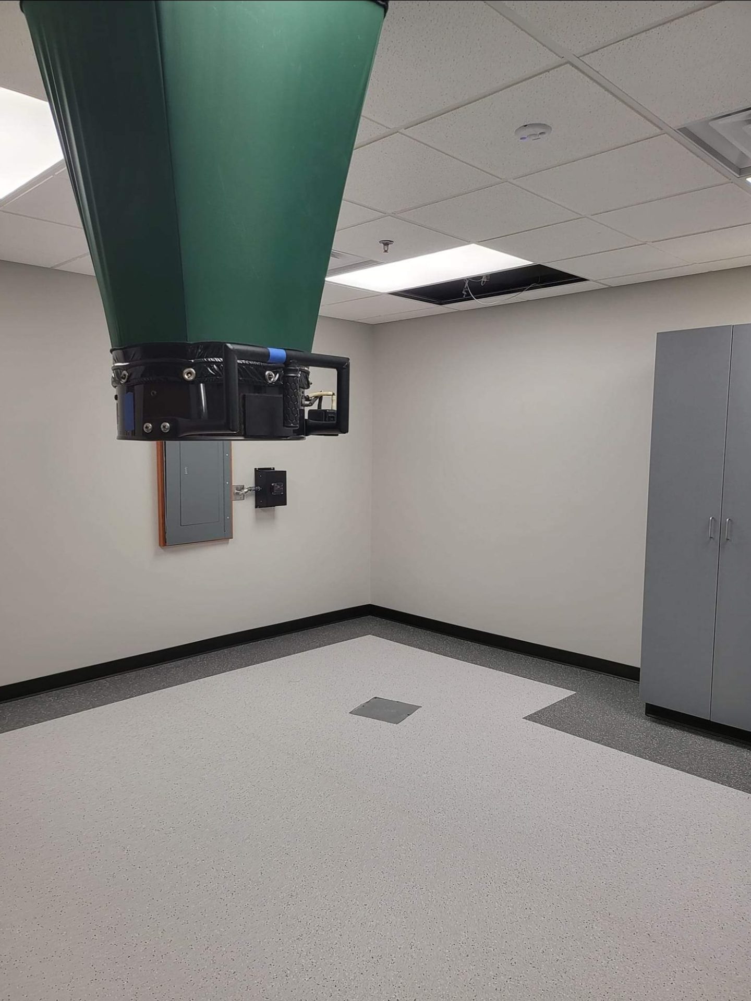
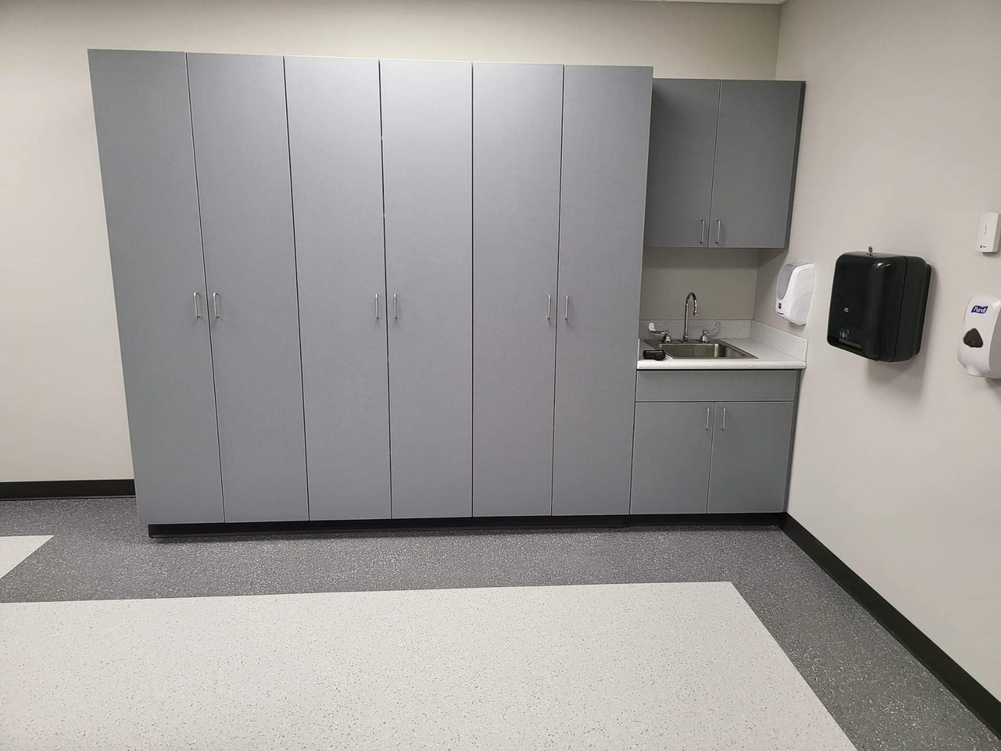
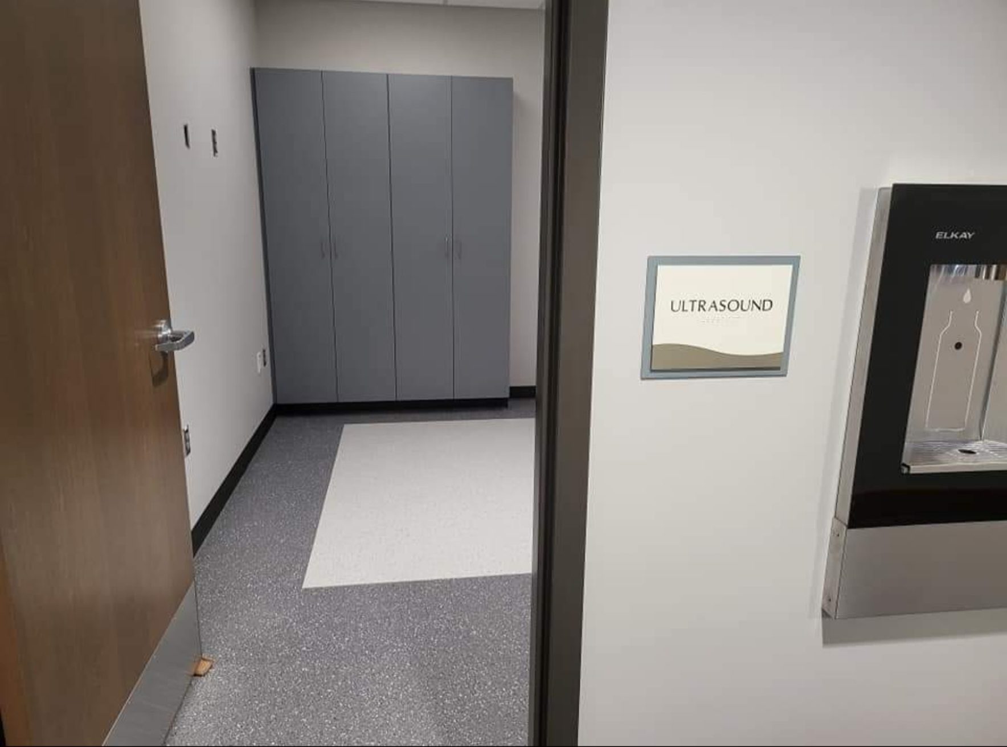
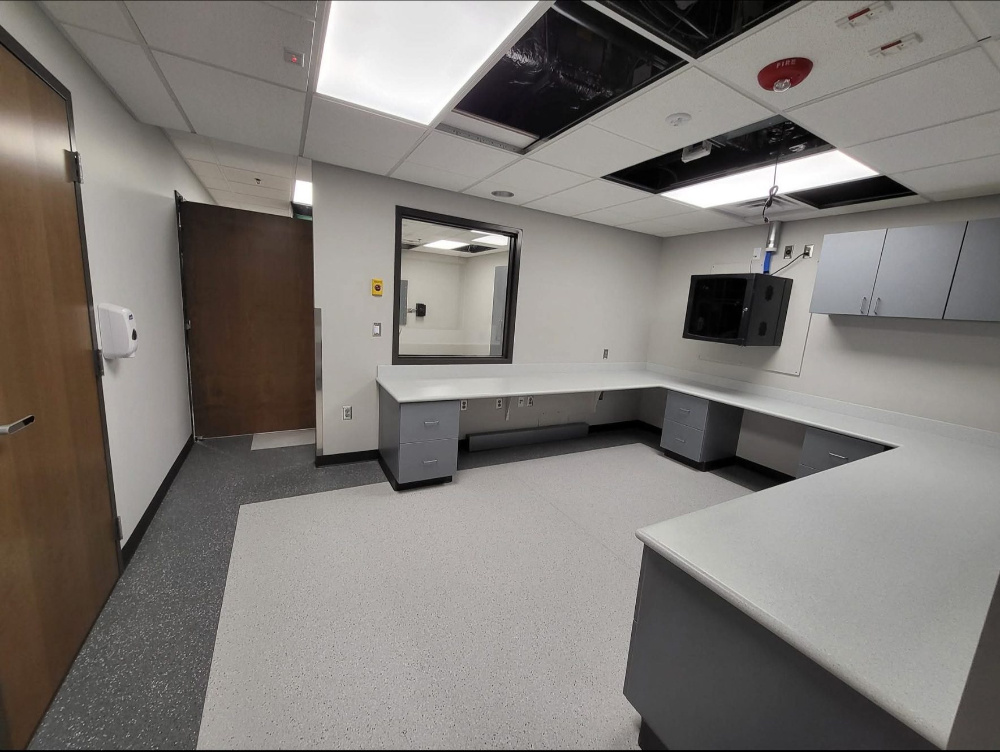
This profile highlights the comprehensive medical renovation and clinical build-out. This highly technical adaptive reuse project converted 2,514 square feet of first-floor healthcare space into a multi-modality, state-of-the-art diagnostic imaging center.
Serving as the General Contractor, our team managed all phases of core construction, multi-trade scheduling, and medical vendor integrations while strictly maintaining facility operations for neighboring active tenants.