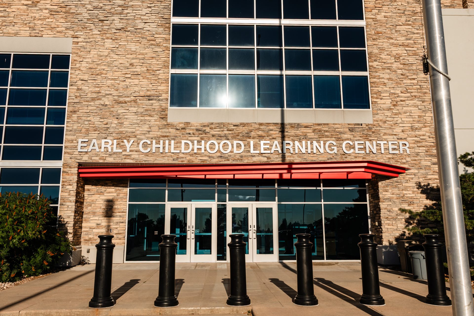
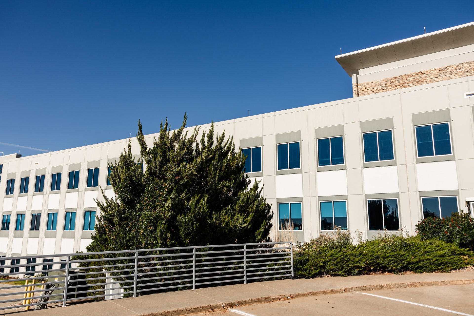
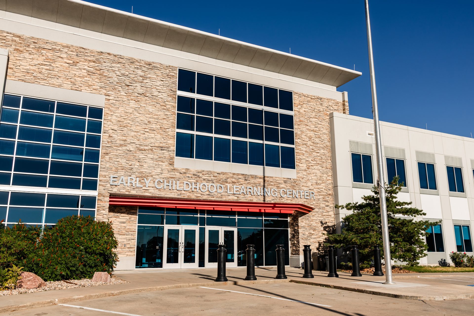
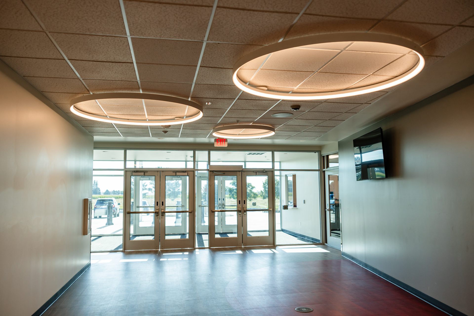
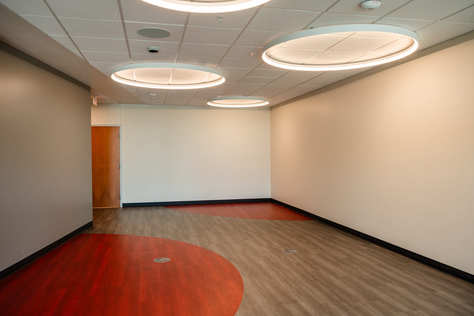
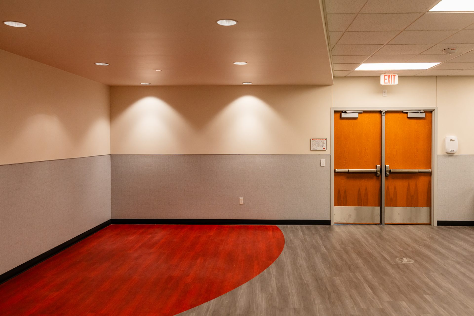
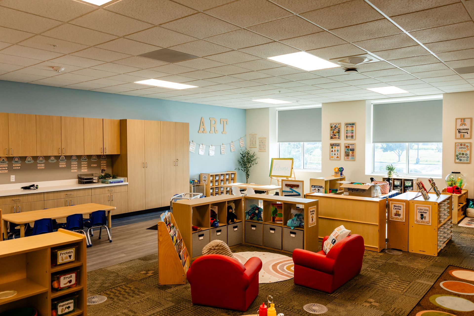
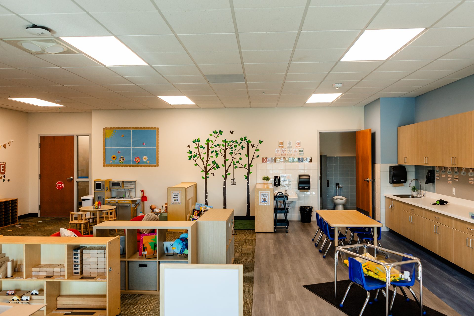
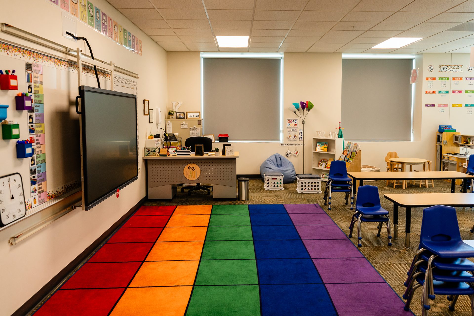
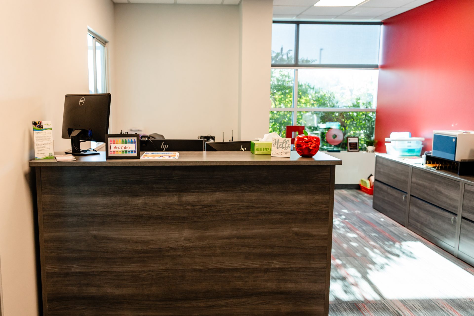
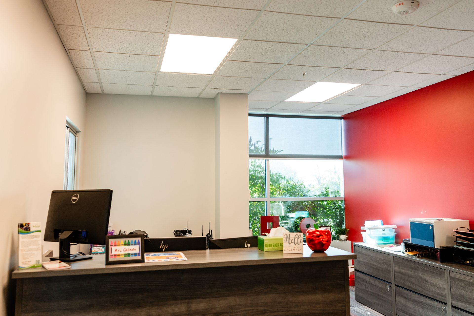
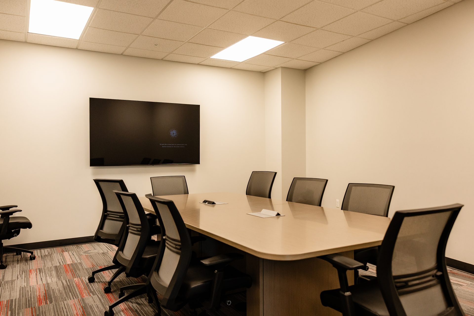
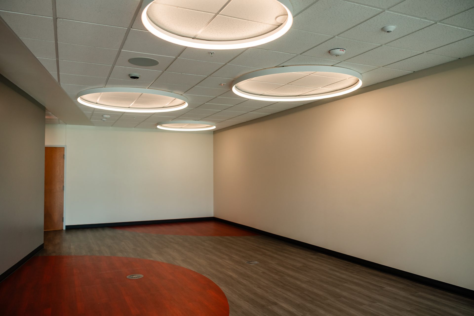
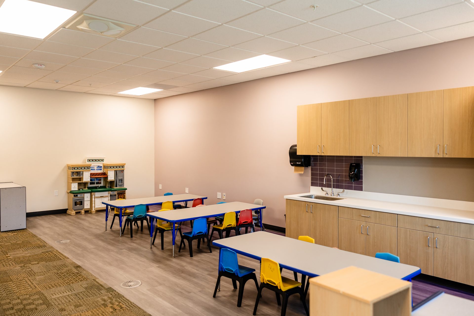
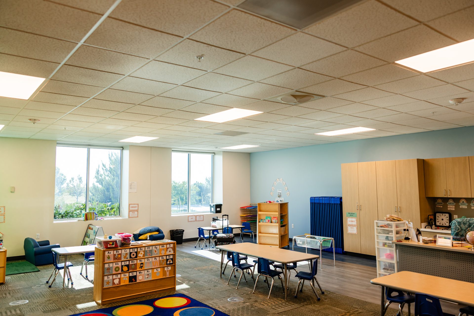
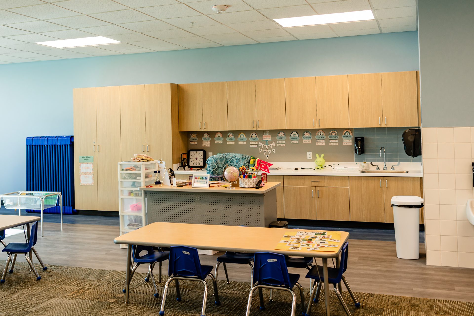
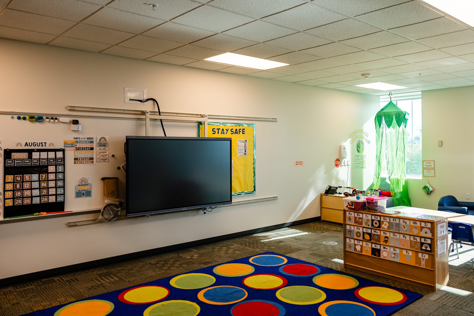
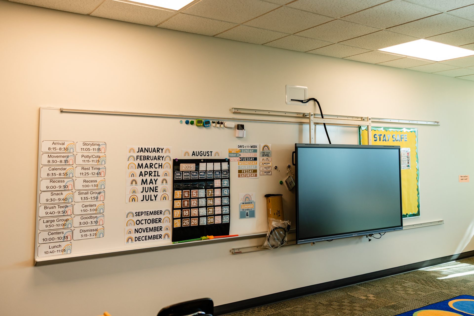
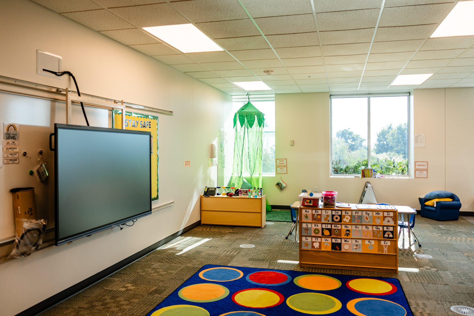
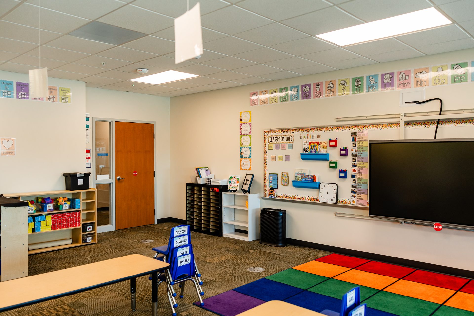
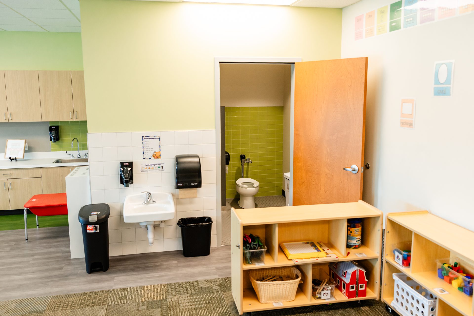
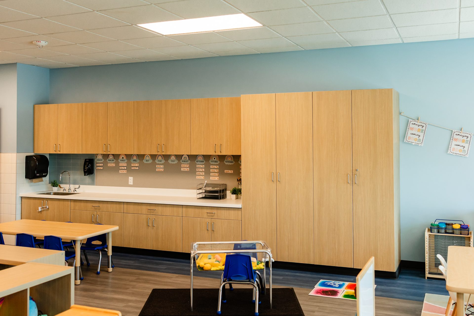
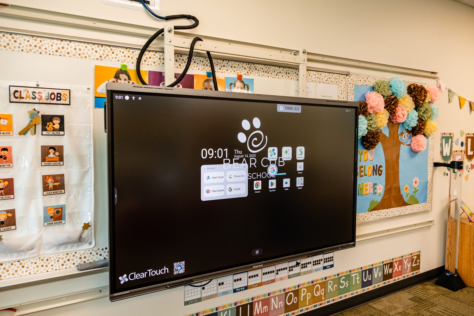
This comprehensive multi-level institutional renovation covers a modern, dual-program facility upgrade that transforms existing building footprints into the new centralized Scottsbluff Preschool & District Administrative Offices. This project integrates multi-zone HVAC modernizations, complete building-wide lighting and power re-distribution, and high-performance architectural finishes.
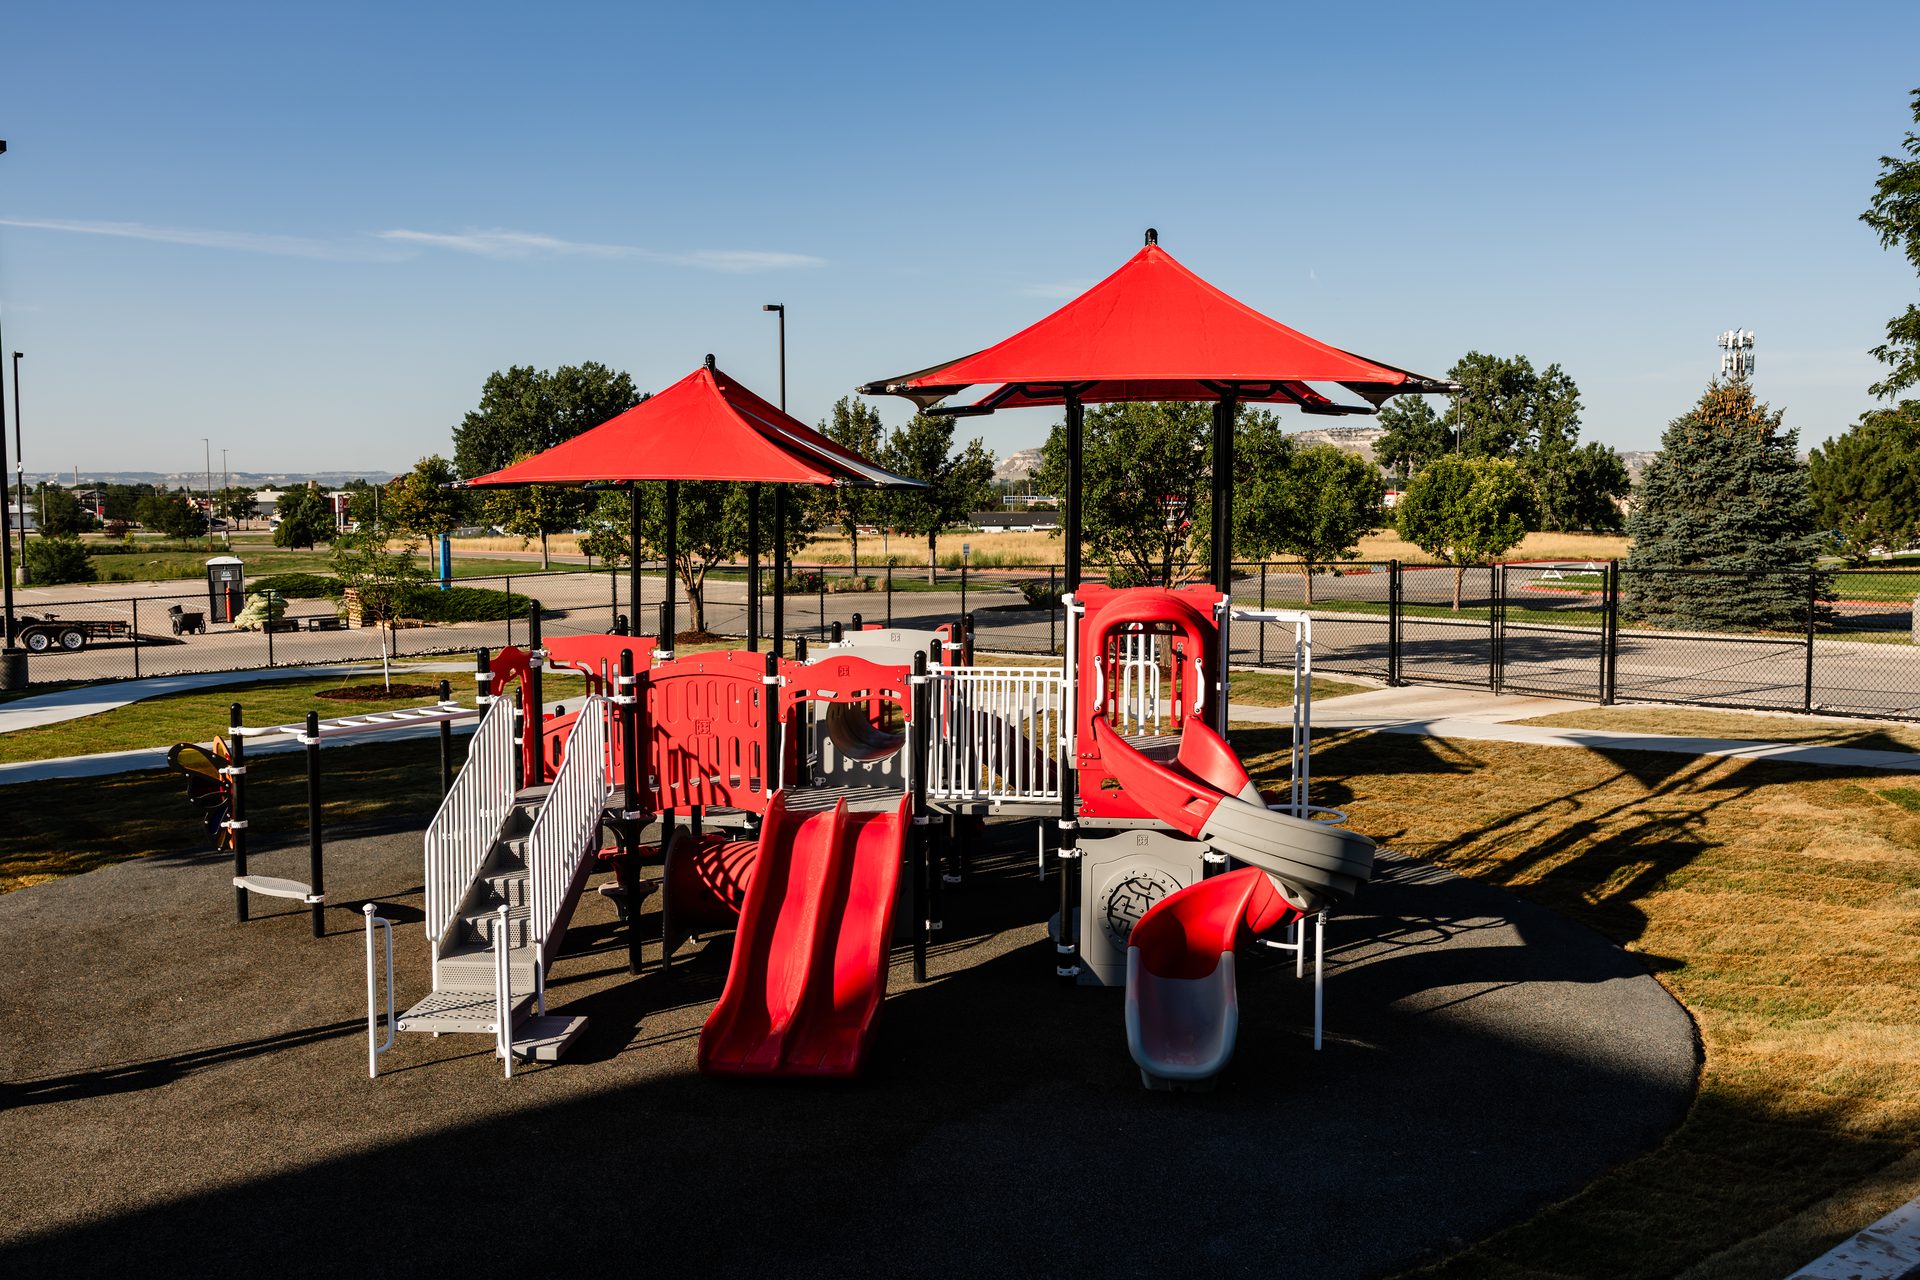
Main Level (Preschool & Activities): 35,000 square feet renovated for early childhood classroom and educational activity use.
Lower Level (District Offices): 8,050 square feet renovated for administrative, executive, and central operational use.
For the Scottsbluff Preschool & District Office Renovation project, our company stepped into the role of General Contractor, driving the multi-level transformation of this active educational facility from initial gutting to final administrative occupancy. Managing a dual-program facility infrastructure required absolute operational oversight across overlapping civil, mechanical, and architectural trades.
We maintained seamless, single-point accountability—ensuring strict adherence to institutional safety codes, precise project timing, and rigorous quality metrics.